

 English


Transitioning a patient from lying down to standing requires immense physical effort. Caregivers face substantial strain during these demanding daily routines. Modern automated systems dramatically simplify this critical process. However, purchasing a rotating bed solves patient mobility and caregiver strain only when correctly configured. Selecting the wrong rotation direction or misjudging room dimensions completely negates these vital benefits. Retrofitting or returning heavy medical equipment due to spatial incompatibility delays critical care. It causes unnecessary frustration for facility managers and families alike. This guide provides a comprehensive clinical and spatial evaluation framework. We help you determine whether a left-rotating or right-rotating model suits your environment perfectly. You will discover exactly how to map egress clearances accurately. We explore aligning hardware directions seamlessly alongside specific patient capabilities. Furthermore, you will learn how to integrate new equipment into your existing room layouts smoothly. Our proven strategies ensure safe transfers and superior daily care outcomes.
Key Takeaways
Rotation direction must align with the patient’s strong side and the caregiver’s primary workspace.
A minimum clearance of 36 to 48 inches is required on the egress side to accommodate the bed’s 90-degree turn and subsequent wheelchair or lift transfers.
Power supply locations and tethered medical equipment must be mapped prior to installation to prevent cable pinching during rotation.
For enterprise procurement, utilizing specialized medical equipment OEM services ensures exact left/right ratio configurations tailored to facility floor plans.
The Mechanics of Rotation: Why Direction Dictates Usability
Understanding mechanical design helps buyers avoid frustrating installation errors. A standard hospital frame adjusts height and back angles linearly. Conversely, a rotational system features a complex pivoting mechanism. This mechanism requires heavy-duty motor mounts positioned under the mattress deck. Manufacturers typically weld these mounts into a fixed position. They design them strictly for unidirectional movement. This engineering choice keeps the final product highly reliable. It also requires you to choose the egress side during the initial order.
Premium models occasionally offer dual-direction capabilities. You can program them to exit either side. However, these complex units cost significantly more. Most care facilities opt for reliable single-direction models. Modern electric nursing beds provide exceptional daily reliability. They utilize robust linear actuators. These powerful components handle the pivot sequence smoothly. If you order the wrong direction, the motor mounts cannot swap sides. You remain locked into an unusable egress path.
You must understand the mechanical pivot footprint. The bed transitions from a flat surface into a seated chair position. The center of gravity shifts dramatically. The entire frame pushes outward into the room. It swings 90 degrees toward the open space. This pivot requires a much larger footprint than a static frame. We must measure this extended footprint accurately to prevent wall collisions.
The healthcare industry uses a strict standard to define direction. We always define direction from the patient's perspective. Imagine the patient lying flat on the mattress. They look directly at the footboard. The patient's left arm indicates a left-rotating bed. The patient's right arm indicates a right-rotating bed. You must never define direction from the doorway. Standing at the door and looking at the bed causes constant ordering errors. We see this simple mistake frequently in residential setups. It forces buyers into difficult return processes. Always rely on the patient's physical orientation when selecting your model.
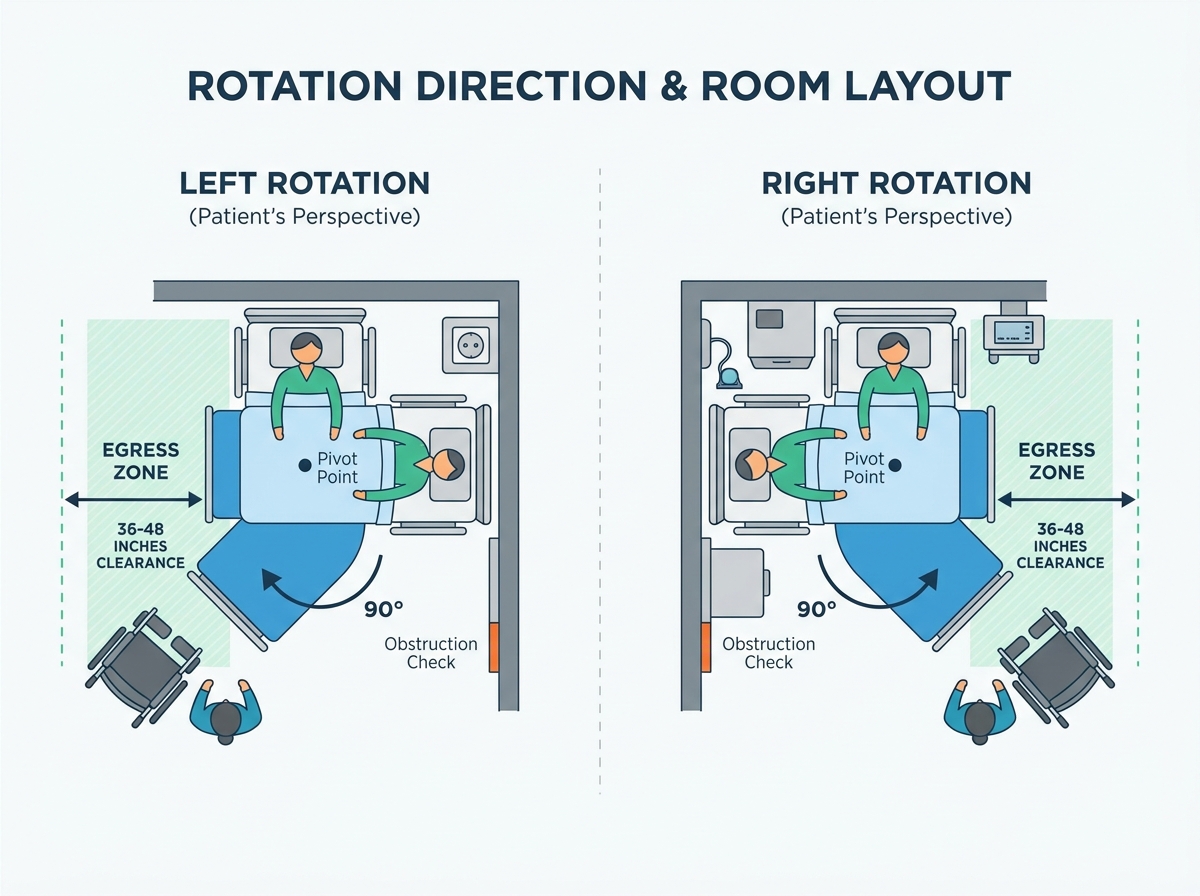
Room Layout Checks: Required Clearances for a Rotating Electric Nursing Bed
Installing a rotating electric nursing bed demands specific spatial mapping. You must plan the egress zone carefully before delivery. The automated sequence transitions the patient outward. This sequence requires ample empty floor space.
You need exactly 36 to 48 inches of clear space on the exit side. This dimension accommodates the full mechanical turn. It also leaves vital room for secondary mobility equipment. Caregivers must approach the patient easily once the turn completes.
Consider the common secondary equipment meeting the bed at the egress point:
Standard and bariatric wheelchairs
Front-wheeled walkers or rollators
Mobile Hoyer lifts requiring base clearance
Transfer boards and friction-reducing slide sheets
Bedside commodes for nighttime routines
You must also calculate wall and obstruction distances meticulously. The headboard requires breathing room. The automated sequence swings the backrest slightly backward before turning. Maintain a minimum safe distance from all lateral walls. Scraping causes severe damage to drywall. It can also warp the internal pivot mechanisms over time.
Identify and map the "dead zone" allocation carefully. This describes the non-egress side. It never faces the rotational path. You can optimize this space safely for room functionality. Place static storage units here. Position heavy bedside tables securely in this zone. However, you must never impede the motor housing below the mattress deck. Always check the lower casing clearance. Keep trash cans and storage boxes away from the mechanical undercarriage. They can easily jam the descending frame.
Minimum Required Space Clearances Checklist
| Room Zone | Recommended Clearance | Primary Clinical Purpose |
Egress Side (Exit path) | 36 to 48 inches | Wheelchair access, Hoyer lift maneuvering, caregiver bracing. |
Headboard Wall | 6 to 12 inches | Allows backrest to recline and pivot without scraping paint. |
Non-Egress Side (Dead zone) | 18 to 24 inches | Facilitates general caregiver access, linen changes, and cleaning. |
Footboard Area | 24 to 30 inches | Accommodates the motor extension and leg rest elevation. |
Aligning Rotation Direction with Patient and Caregiver Workflows
Hardware direction impacts daily clinical routines heavily. You must evaluate patient mobility limitations carefully. Consider conditions like hemiparesis or partial paralysis. Stroke recovery often weakens one specific side of the body. Egress must always favor the patient's strong side. This alignment promotes crucial independent standing. It allows them to grip standard mobility aids safely. Forcing a patient to exit on their weaker side increases fall risks substantially. It reduces their confidence during rehabilitation.
You must assess caregiver ergonomics simultaneously. Identify the dominant hand of the primary caregiver. Evaluate the required physical angle of assistance. Caregivers brace the patient securely during sit-to-stand transitions. Poor working angles lead to severe lumbar injuries over time. Proper bed alignment keeps the caregiver close to the patient's center of mass. It eliminates dangerous spinal twisting during heavy lifts.
Follow these steps to evaluate clinical workflow properly:
Identify the patient's strongest leg for bearing primary weight.
Determine where the mobility aid will sit during the transfer.
Assess the caregiver's standing position to avoid awkward reaching.
Map the path from the bed directly to the bathroom door.
Map out clinical equipment access thoroughly. Hospitals and home care rooms contain numerous tethered devices. These life-saving devices include continuous IV fluid poles and localized oxygen concentrators. You might also manage enteral feeding pumps or vital sign monitors. The rotation path must remain entirely clear of these tethers. Tangled cords create immediate trip hazards for caregivers. They also risk pulling catheters or oxygen tubes directly from the patient.
Route all essential medical tubing toward the headboard safely. Secure them far away from the pivoting footrest. We highly recommend taping a safe perimeter on the floor. This visual cue helps temporary staff recognize the safe equipment zones.
Implementation Risks: Power, Flooring, and Cable Management
A reliable setup requires more than precise spatial measurements. You must manage environmental variables closely to ensure safety.
Power supply locations dictate final placement. The automated system requires continuous, stable electricity. You must avoid extension cords completely. They pose severe fire hazards in clinical settings. They also create dangerous tripping obstacles. Map your wall outlets before finalizing the room layout. The primary power cord must not cross the active rotation path. It will stretch and snap during a mechanical turn. Plug the unit into an outlet located safely behind the headboard.
Floor friction heavily impacts structural stability during movement. Examine the room flooring thoroughly. Thick residential carpets create high movement resistance. They stress the pivot motor needlessly during rotation. Soft flooring also makes safety caster locks less effective. Hard clinical vinyl flooring provides smooth mechanical transitions. However, you must engage all caster locks firmly on hard surfaces. If you forget the locks, the entire frame slides outward during patient egress. This sliding causes immediate and dangerous falls.
Manage common environmental pinch points actively. Review daily safety protocols with all nursing staff.
Keep remote control cables coiled securely on the side rail.
Route the main power cord strictly under the head section.
Tuck loose bed linens and heavy blankets away from moving joints.
Remove floor rugs from the immediate egress path.
These simple proactive steps prevent disastrous motor jamming. A jammed motor strands the vulnerable patient mid-turn. This scenario creates an immediate transfer emergency requiring manual lifting.
Facility Procurement: Specifying Configurations with Medical Equipment OEM Services
Healthcare facilities purchase equipment in large bulk batches. This enterprise scale requires meticulous floor plan auditing. You cannot blindly order all left-rotating models. Hospitals often feature mirrored architectural room layouts. Room A places the bathroom on the left wall. Room B places the bathroom on the right wall. You must match the rotation direction directly to the safest bathroom path.
Partnering directly with specialized manufacturers solves this logistical challenge. Utilizing professional medical equipment OEM services allows profound hardware customization. You can dictate custom rotation speeds for sensitive patients. You can specify exact egress angles for bariatric care units. Enterprise buyers easily coordinate complex mixed-batch ordering. You might logically order 60% right-rotating and 40% left-rotating units. This tailored ratio matches your exact architectural blueprint perfectly.
Strategic OEM partnerships also standardize long-term maintenance. Standardization streamlines fleet repairs significantly. Ensure your mixed fleets share identical internal motor components. The main control boards should remain completely interchangeable between left and right models. This smart strategy simplifies inventory management for your facility engineers. They only stock one specific type of replacement actuator. They learn one universal troubleshooting protocol. We advise discussing these precise engineering specifications before finalizing large purchase orders. Proper planning protects your clinical investments and minimizes future equipment downtime.
Conclusion
Choosing the correct rotation direction requires careful observation. It represents a precise intersection of patient physiology and physical room architecture. A well-planned configuration transforms daily caregiving into a safe, manageable routine. Misjudging spatial constraints leads to damaged equipment and elevated fall risks.
We recommend the following next steps to ensure success:
Measure your available egress zones physically using the 36-to-48-inch rule.
Consult directly with physical therapists regarding the patient's strong-side mobility limits.
Map out wall outlets and tethered clinical equipment to prevent cable hazards.
Verify exact rotation specifications and footprints with your manufacturer before finalizing any purchase.
FAQ
Q: Can I change a left-rotating bed to a right-rotating bed after purchase?
A: Typically, no. Unidirectional beds have fixed motor mounts and pivot joints configured at the factory. These internal mechanisms are permanently welded for stability. Only specific, higher-cost dual-rotation models can exit on both sides. Always verify the required direction before ordering.
Q: How much space do I need on the exit side of the bed?
A: A minimum of 36 to 48 inches is recommended. This clear space allows the bed to complete its mechanical 90-degree turn safely. It also leaves sufficient room for caregivers to maneuver a standard wheelchair or mobile lift device during transfers.
Q: Are rotating beds safe for patients with cognitive impairments?
A: They can be, but they require strict clinical evaluation. Patients experiencing dementia might initiate movement unsafely. The rotational feature should be physically locked via secondary caregiver controls. This prevents unintentional activation that could lead to unassisted falls or entrapment.

Get our 2026 Product Catalogue & Book a VIP Meeting
Leave your contact information and our online customer service will contact you shortly.
Reserve a 15-min VIP Consultation with our Engineering Lead. The number of places is limited.
